Proposals and weddings at Warwick Allerton - Chicago
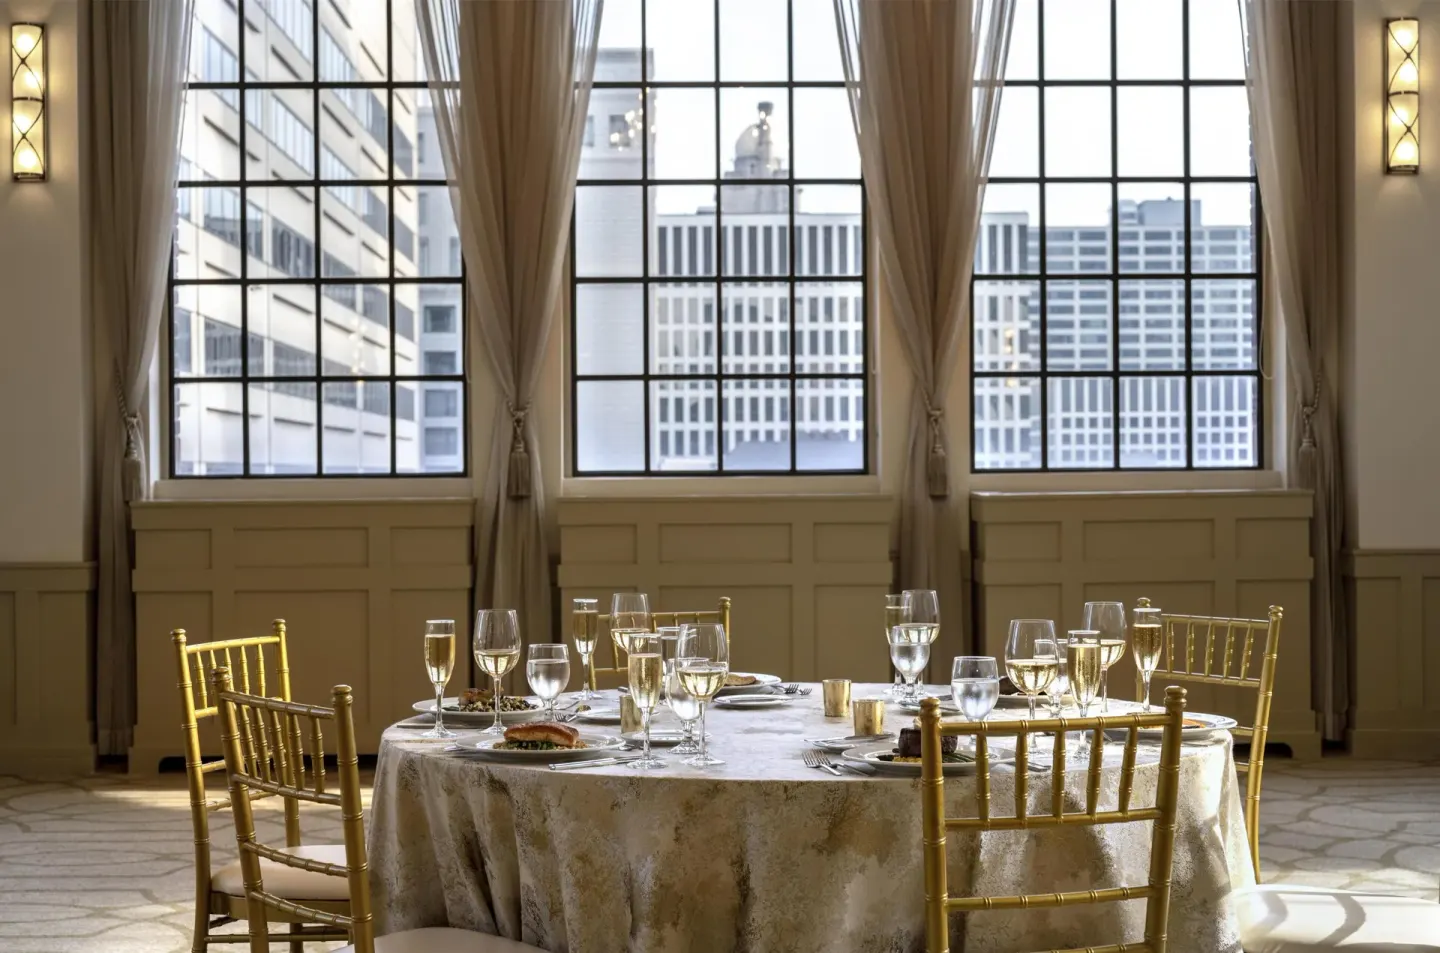
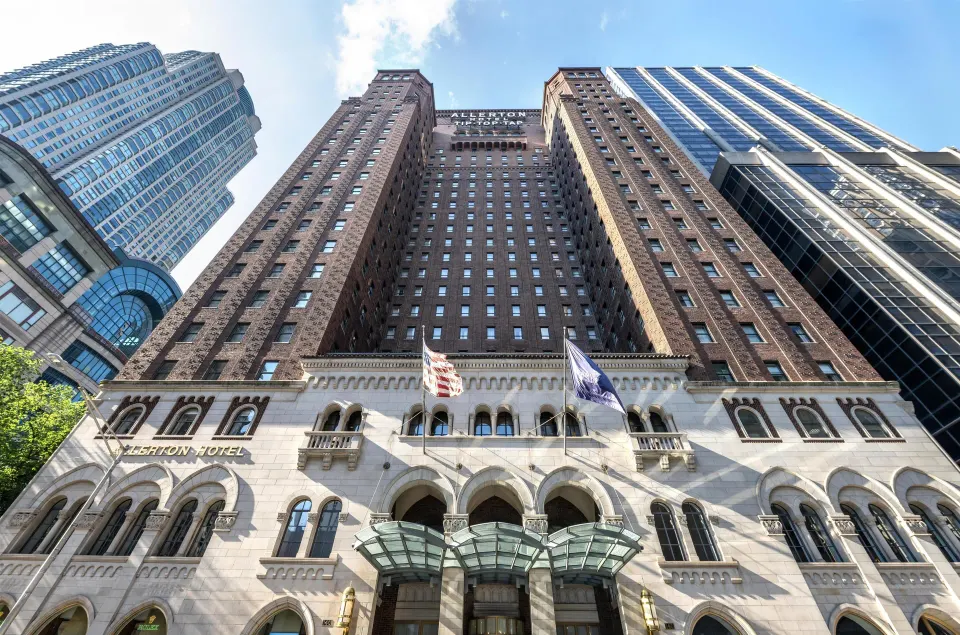
Warwick Allerton - Chicago (701 North Michigan Avenue) offers two historic ballrooms for weddings and proposals — the 23rd-floor Tip Top Tap Ballroom with panoramic Michigan Avenue views and the two-story Buckingham Ballroom on the third floor. The hotel is a designated Chicago landmark on the Magnificent Mile and provides guest rooms (Room, Standard Room, Executive Room, Petite Classic Room, Superior Suite), on-site event planning support, and a mandatory daily facility fee that covers Wi‑Fi and basic amenities.
In this guide
Location & arrival
The hotel address is 701 North Michigan Avenue on Chicago’s Magnificent Mile, at the corner of Michigan Avenue and Huron Street. That location puts shopping, the Museum of Contemporary Art and the John Hancock Center within a few blocks.
Check-in begins at 4:00 PM and the front desk/concierge operates 24 hours; standard check-out is 12:00 PM (noon). Contactless check-in and express check-out are available.
- Nearest CTA Red Line access: Chicago/Grand area within a short walk (varies by source).
- Navy Pier: about a 15–20 minute walk east (roughly seven blocks).
- Nearest airports: O'Hare and Midway — travel times vary with traffic.
| On-site contact | BookResorts agents (24/7) |
|---|---|
| Hotel address | 701 North Michigan Avenue, Chicago, IL 60611 |
| Phone | +1 (888) 605-1350 |
Wedding and proposal venues
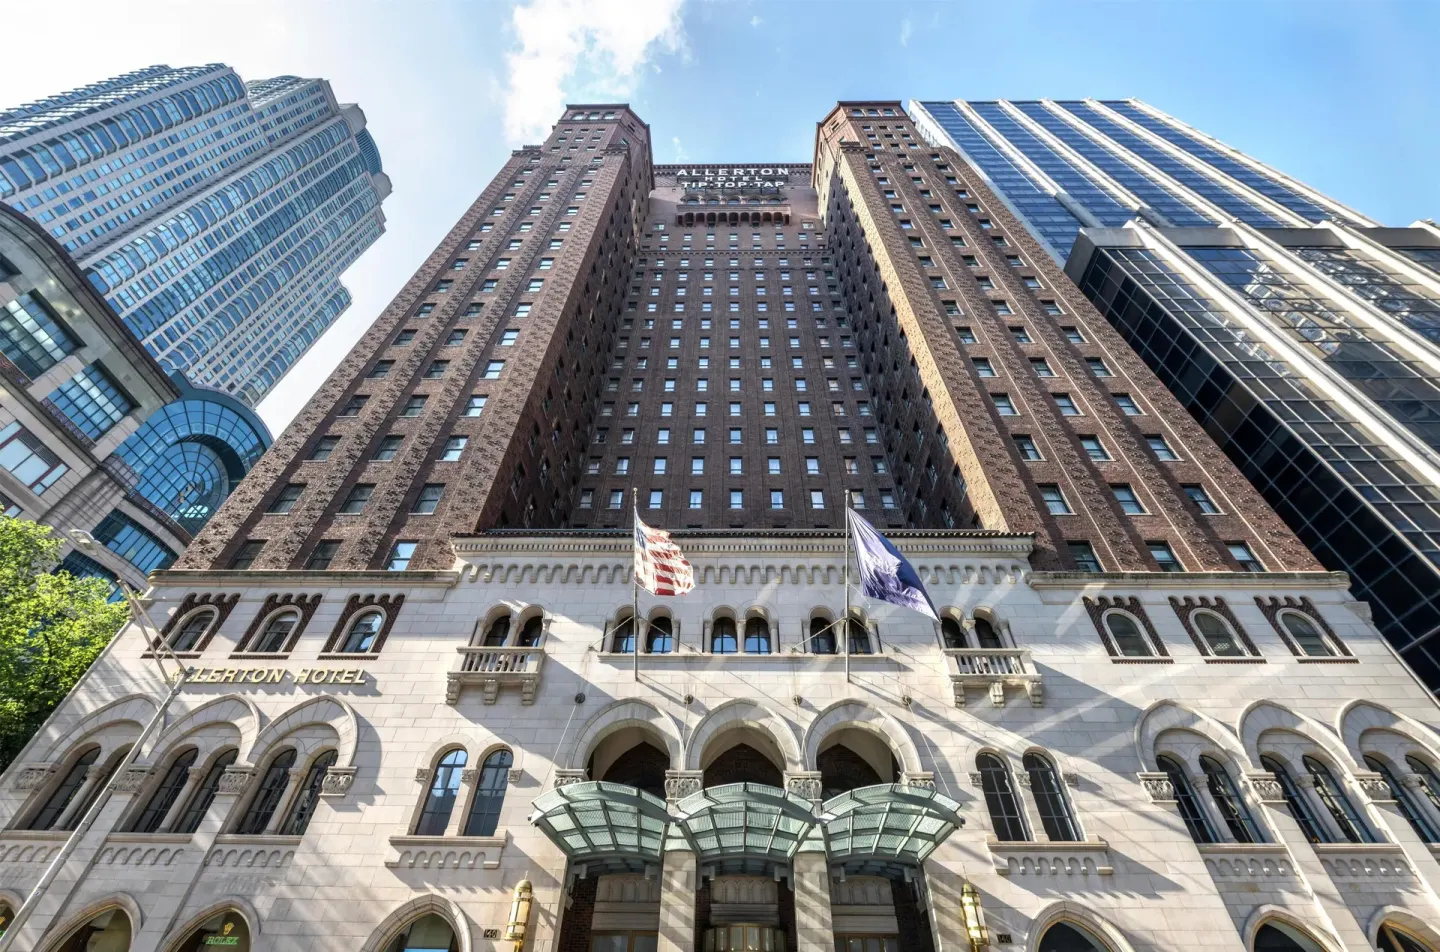
Couples can choose between the Tip Top Tap Ballroom (23rd floor) with panoramic views of Michigan Avenue and the Buckingham Ballroom, a two-story third-floor space with soaring ceilings and balconies.
Both ballrooms are historic and often used for ceremonies, receptions and proposal setups; the hotel also lists a range of smaller meeting rooms for rehearsal dinners or intimate gatherings.
- Tip Top Tap Ballroom: 3,424 sq ft — for weddings it accommodates 200 seated guests or up to 325 for reception-style events.
- Buckingham Ballroom: ~2,100–2,200 sq ft — wedding capacity listed as about 120 seated with dance floor or up to 250 reception-style.
- Smaller rooms (Frank Lloyd Wright Room, Huron, Michigan, Olmsted, Mies Van Der Rohe, Sullivan) suit 30–80 guests depending on room.
| Venue | Typical wedding capacity |
|---|---|
| Tip Top Tap Ballroom (23rd floor) | 200 seated / 325 reception-style |
| Buckingham Ballroom (3rd floor) | 120 seated (with dance floor) / 250 reception-style |
| Frank Lloyd Wright Room | Up to 80 |
Planning a proposal at the Allerton
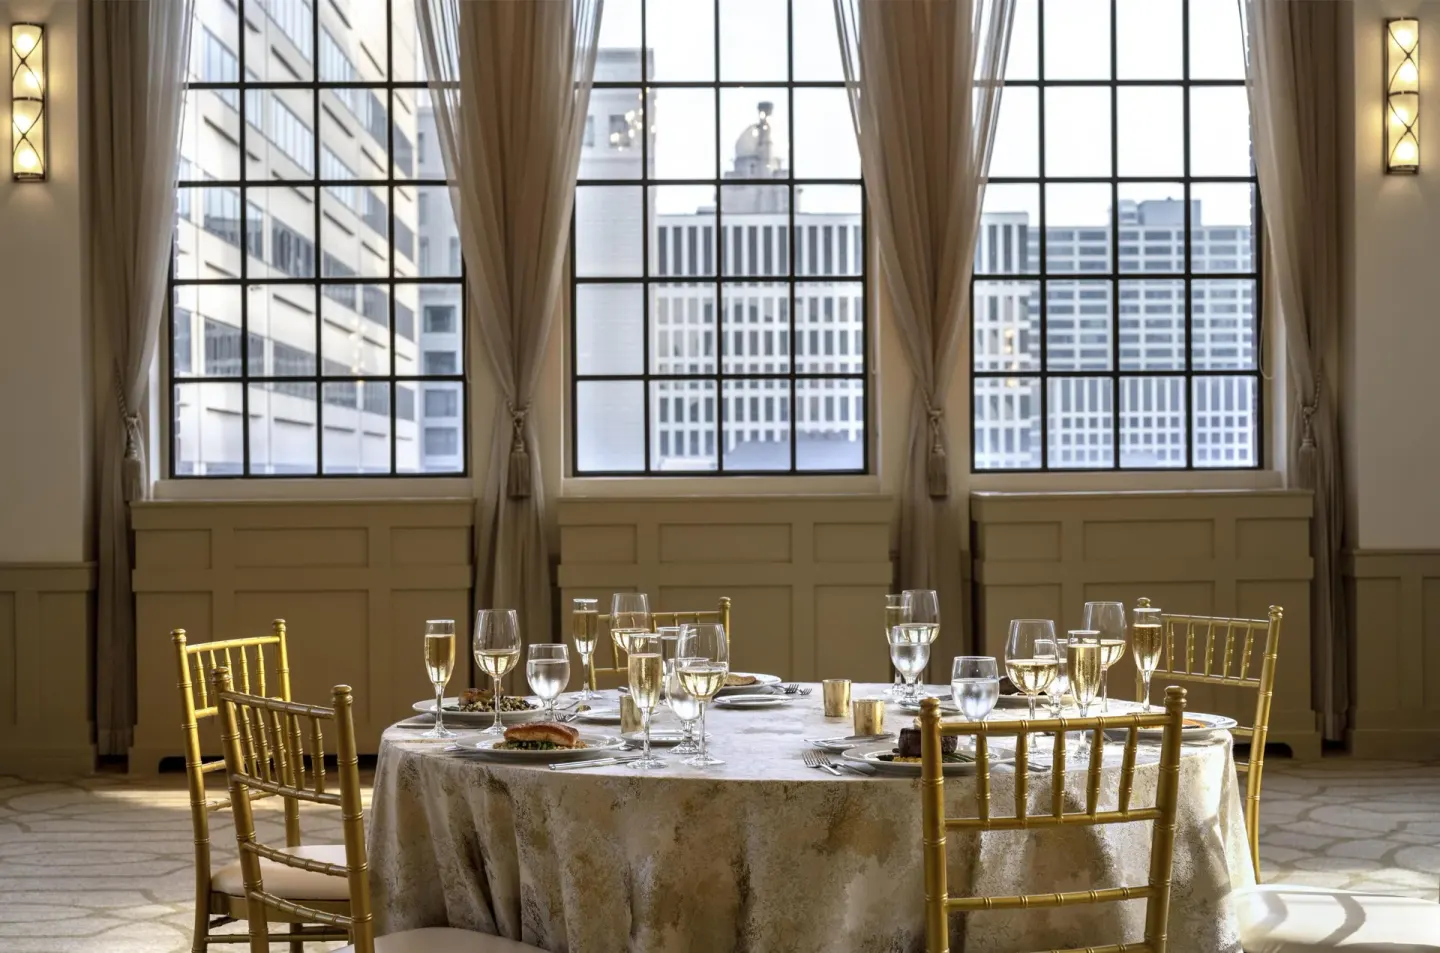
The Tip Top Tap level provides skyline views and a historic penthouse setting good for a dramatic proposal; ask the events team about private-use windows, timed arrivals, or mezzanine access for photos.
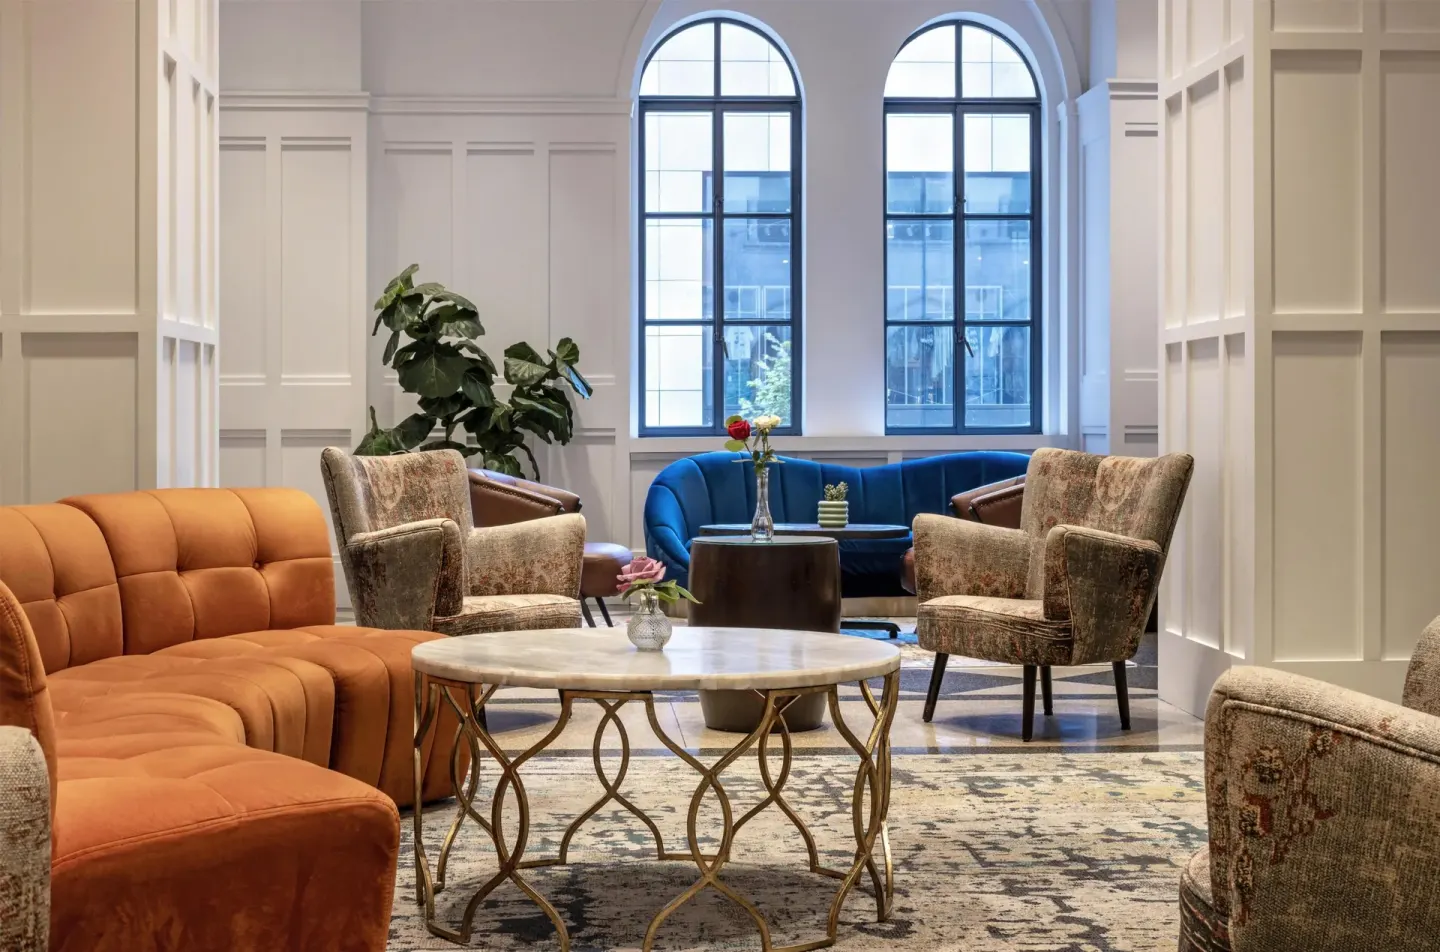
For a quieter alternative, consider the hotel's public areas (lobby seating or the Lobby Café) for early-morning or daytime proposals when the hotel is less busy. The hotel’s landmark architecture and large arched windows make a scenic backdrop for photos.
- Contact the hotel events or concierge to reserve space or request timed access.
- Tip Top Tap Sunday Afternoon Tea is a public program — confirm private availability before planning a proposal there.
- Ask about photography rules and whether the events team can recommend local vendors.
| When to ask events | Why |
|---|---|
| At least 4–8 weeks ahead (recommended) | Reserve preferred space and secure event staff and vendors |
| 2–3 weeks ahead | Confirm menu, room set, and any AV or photography needs |
| Within 1 week | Final guest count and arrival logistics |
Rehearsal dinners, showers and small events
The Allerton offers a number of private and semi-private event rooms suitable for rehearsal dinners, bridal showers, and welcome receptions that fit groups from about 20 to 150 guests.
The hotel's event sales team can configure meeting rooms by banquet, classroom or reception layout and provide standard event services such as catering coordination and AV support.
- Private rooms for 20–150 guests are available in addition to the two large ballrooms.
- On-site catering is coordinated through the hotel; Tip Top Tap also operates as a dining venue with afternoon tea and special dining events.
- Valet parking and in/out privileges are offered for guests attending events; parking is a surcharge.
| Room | Typical uses |
|---|---|
| Tip Top Tap North / South | Breakout rooms, mid-sized receptions |
| Huron / Michigan | Rehearsal dinners, meetings |
| Olmsted / Mies Van Der Rohe | Intimate showers or small-group events |
Dining, bars and on-site hospitality
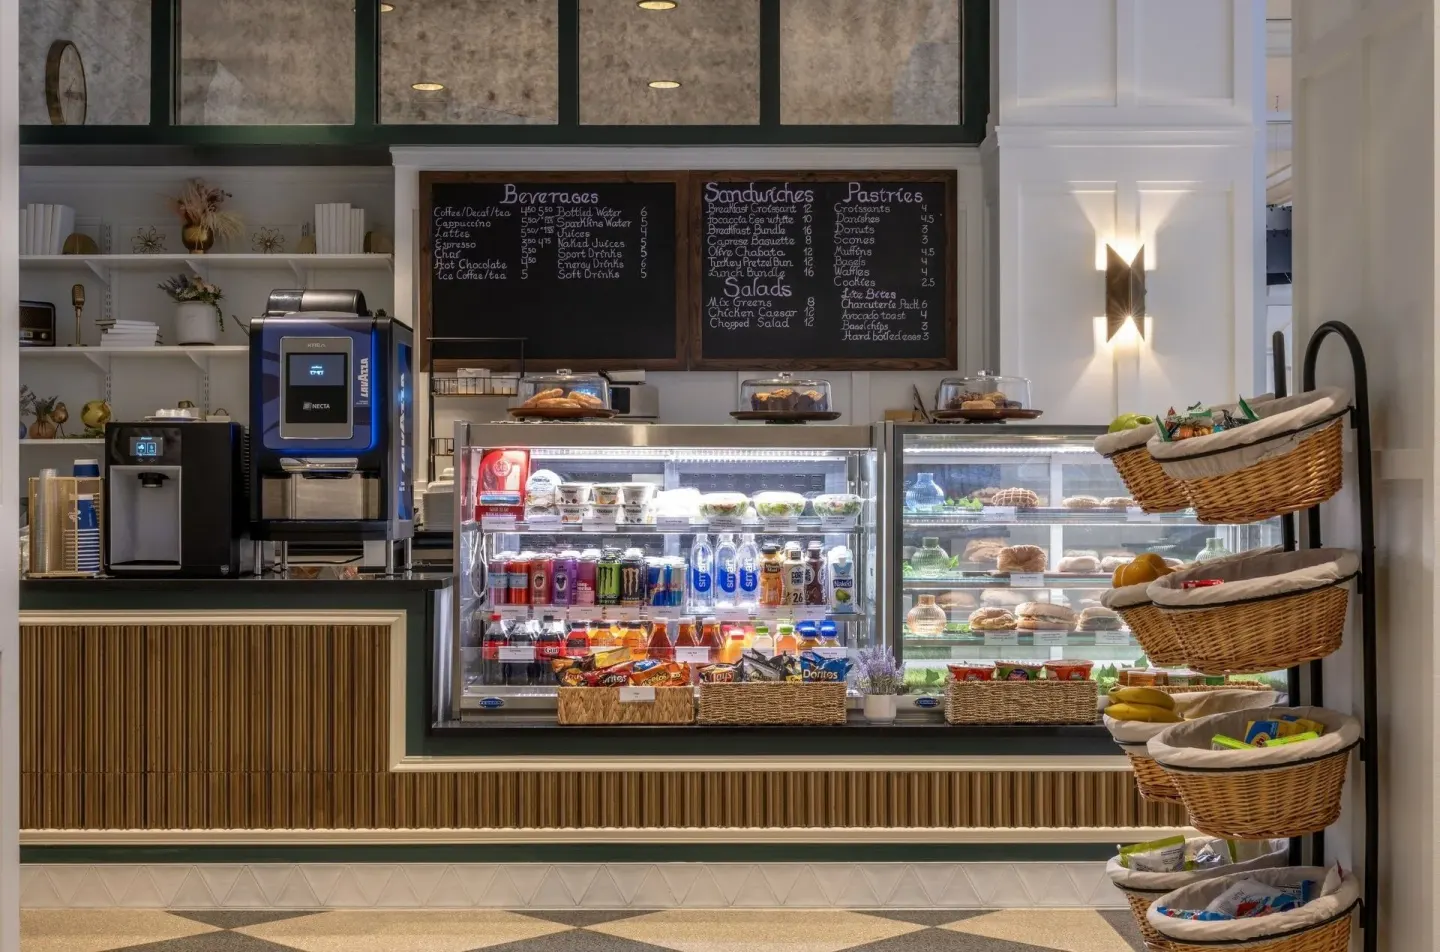
For wedding-related dining and cocktail hours the hotel lists the Allerton Hotel Lobby Lounge (craft cocktails and light bites; Tue–Sat 4:00 PM–11:00 PM) and the Allerton Lobby Café (sandwiches and coffee; daily 6:30 AM–2:30 PM). Tip Top Tap provides Sunday Afternoon Tea and can be part of a private event dining program.
Work with the events team to arrange plated meals, buffets or cocktail stations in the ballrooms or smaller rooms; confirm menus, dietary needs and service staffing in advance.
- Allerton Hotel Lobby Lounge: club-style bar, Tue–Sat 4:00 PM–11:00 PM.
- Allerton Lobby Café: sandwiches and coffee, daily 6:30 AM–2:30 PM.
- Tip Top Tap: signature Sunday Afternoon Tea and penthouse dining options; confirm private-event availability.
| Venue | Hours / service notes |
|---|---|
| Allerton Lobby Café | 6:30 AM–2:30 PM (sandwiches, coffee) |
| Allerton Hotel Lobby Lounge | Tue–Sat 4:00 PM–11:00 PM (cocktails & light bites) |
| Tip Top Tap | Afternoon Tea on Sunday; private-event dining by arrangement |
Rooms for the wedding night and guest blocks
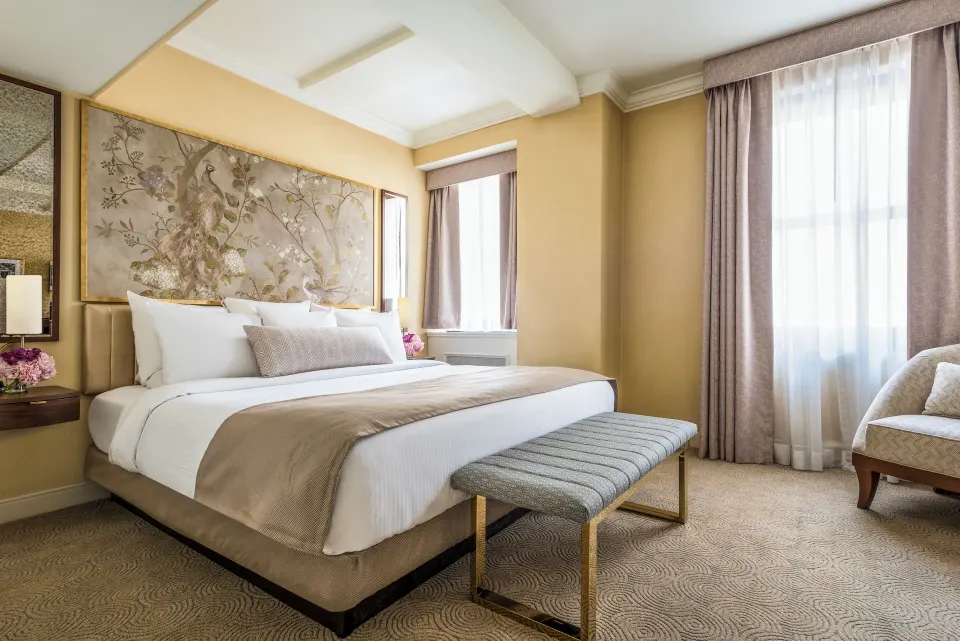
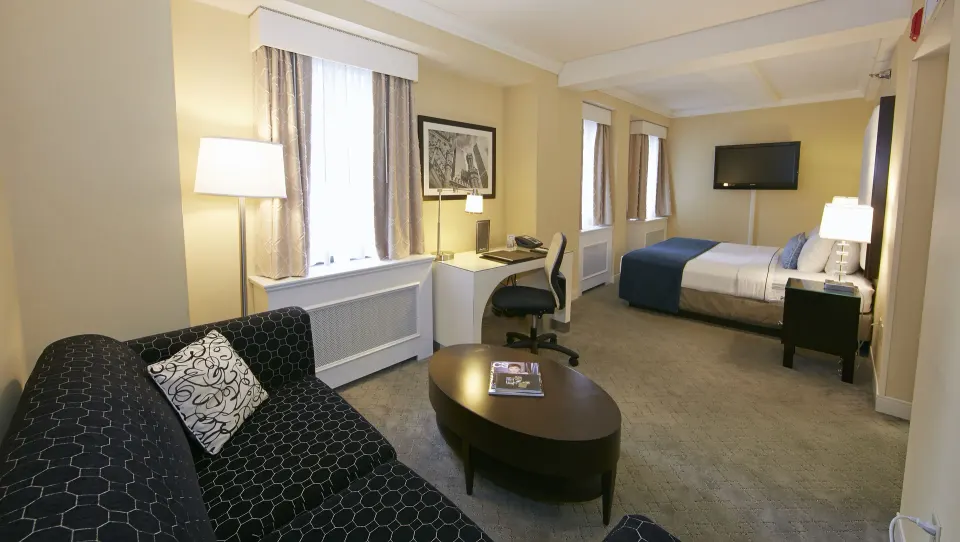
Room types available include Room (1 King Bed or 2 Queen Beds), Standard Room (1 Queen Bed), Executive Room (1 King Bed), Petite Classic Room (1 Double Bed), and Superior Suite (1 Queen Bed and 1 Double Sofa Bed). The property has 443 guestrooms across 25 floors.
Couples often reserve a Superior Suite for the wedding night and block rooms for guests; contact the hotel sales or reservations team to arrange room blocks and special room-rate conditions.
- Room categories (use exact names): Room, Standard Room, Executive Room, Petite Classic Room, Superior Suite.
- Superior Suite provides separate living space suitable for getting-ready photos (confirm specific layout and availability).
- Daily facility fee is mandatory and applies per room at check-in.
| Room type | Typical bed setup |
|---|---|
| Room | 1 King Bed or 2 Queen Beds |
| Standard Room | 1 Queen Bed |
| Superior Suite | 1 Queen Bed and 1 Double Sofa Bed |
Amenities, fees and vendor logistics
A mandatory daily facility fee is charged at check-in and includes standard Wi‑Fi throughout the hotel, unlimited local and 800 calls, in-room coffee/tea, a daily bottle of water, fitness center access and business center access. The property does not have an on-site pool or spa.
The hotel provides a top-floor 24-hour fitness center with Life Fitness equipment and a 24-hour business center. Valet parking with in/out privileges is available for a surcharge; policies and rates vary by source.
- Mandatory daily facility fee includes Wi‑Fi and basic business/fitness access.
- No on-site pool or spa — plan alternative relaxation or vendor services off-site if needed.
- Confirm vendor load-in/load-out times, deliveries, and any union or hotel staffing requirements with the events manager.
| Amenity | Notes |
|---|---|
| Fitness center | Top-floor, 24-hour, Life Fitness equipment (free to guests) |
| Business center | 24-hour access; included in facility fee |
| Valet parking | Secured, covered with in/out privileges (surcharge) |